
Floor plans designed around
the way you live
Thoughtful conceptual floor plan design for renovations, new builds, and homeowners who want a second set of expert eyes before they commit.
Floor plans designed around
the way you live
Thoughtful conceptual floor plan design for renovations, new builds, and homeowners who want a second set of expert eyes before they commit.
Floor Plan Reality Check
Already have plans? Get a professional second opinion before you build.
Single Space Design
Rethinking one room? Get a layout designed around how you actually use it.
Home Renovation Design
Make an existing home work better with a conceptual renovation layout.
Custom Home Design
Start from a blank page with a layout built around your lifestyle and priorities.
Floor Plan Reality Check
Already have plans? Get a professional second opinion before you build.
Single Space Design
Rethinking one room? Get a layout designed around how you actually use it.
Home Renovation Design
Make an existing home work better with a conceptual renovation layout.
Custom Home Design
Start from a blank page with a layout built around your lifestyle and priorities.
The LBL Digital Collection
Practical planning guides designed to help you make thoughtful decisions before you renovate or build.
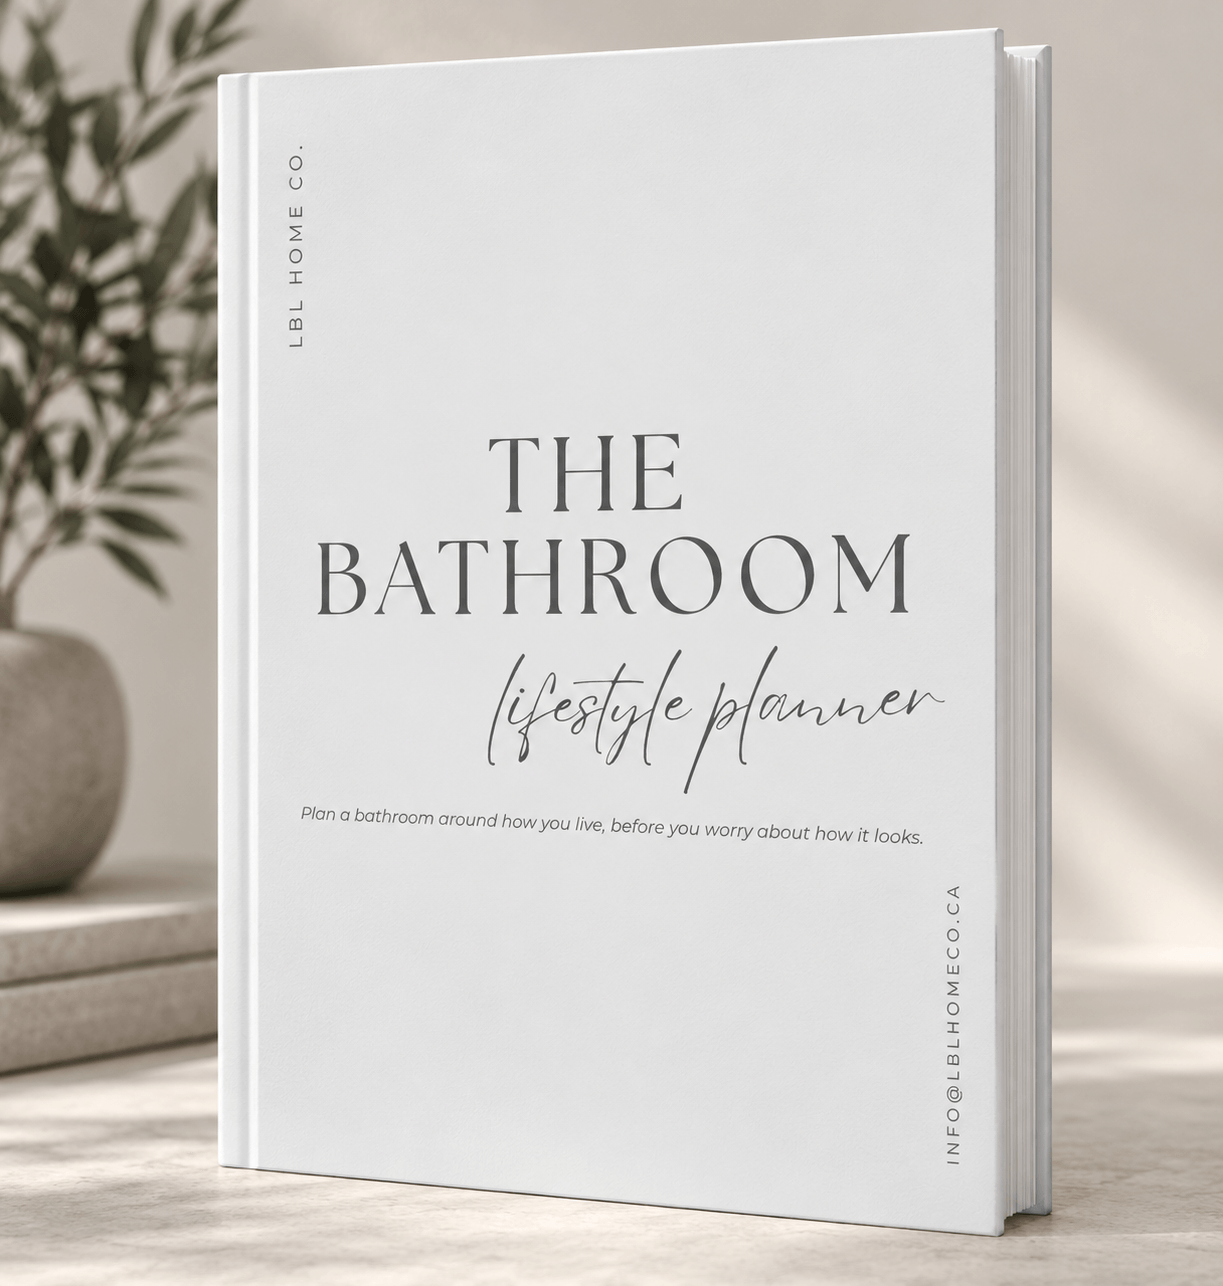
The Bathroom Lifestyle Planner
PRINTABLE PDF WORKBOOK
Plan your bathroom before the decisions start piling up.
Instant digital download · Print at home
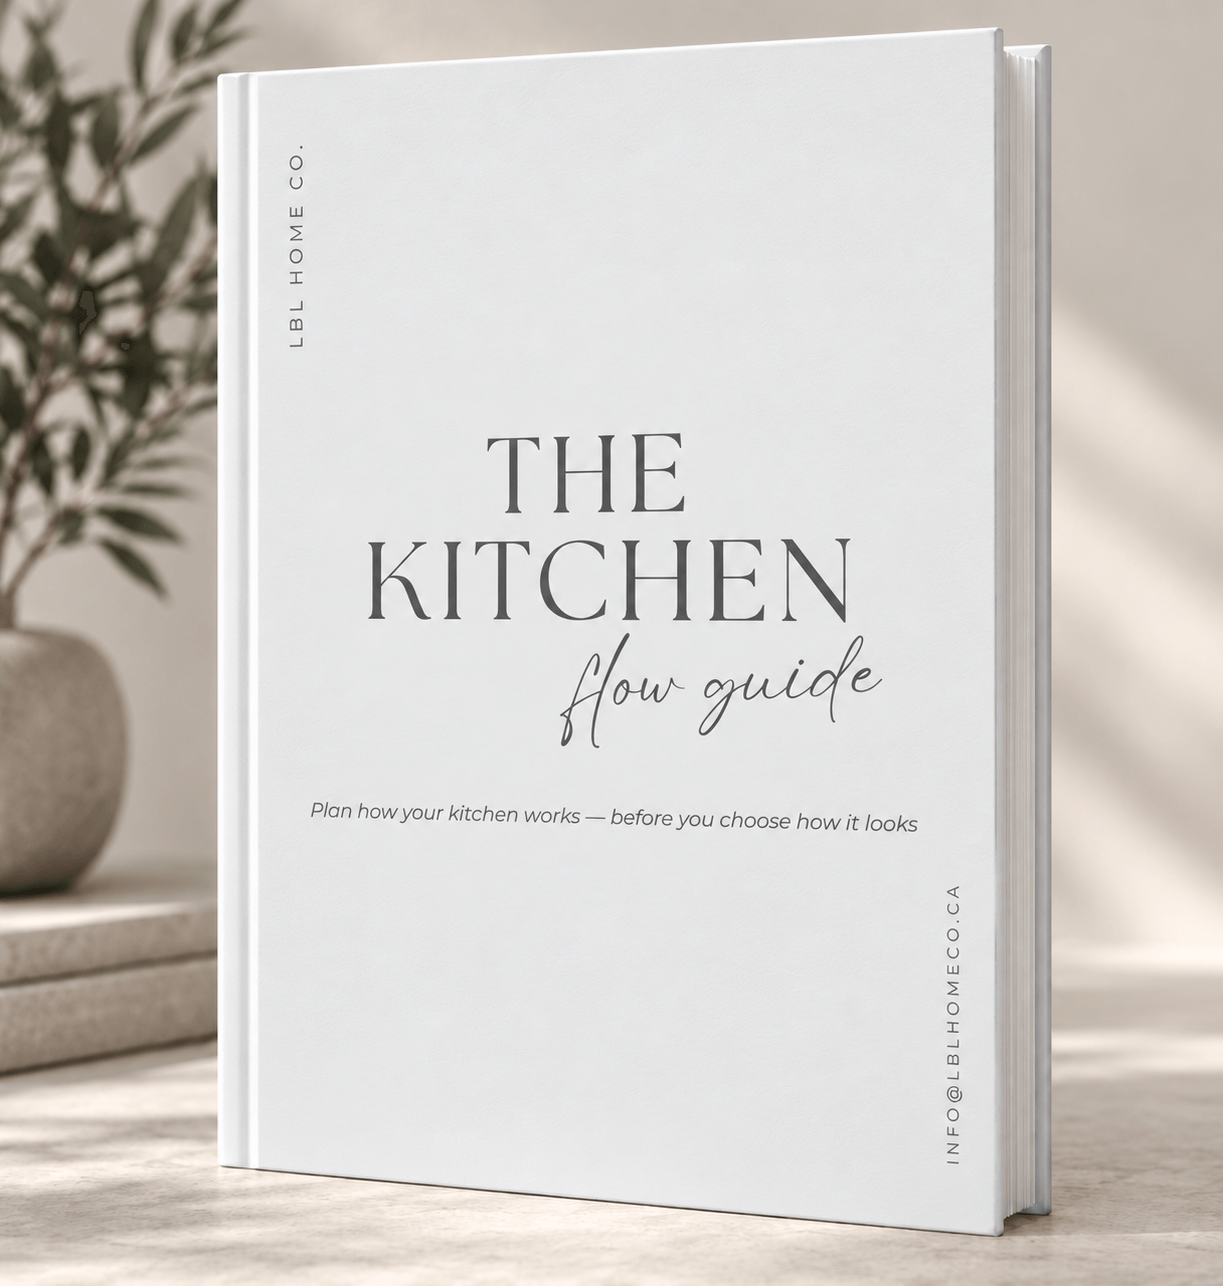
The Kitchen Flow Guide
PRINTABLE PDF WORKBOOK
Plan your kitchen before the decisions start piling up.
Instant digital download · Print at home
The LBL Digital Collection
Practical planning guides designed to help you make thoughtful decisions before you renovate or build.
The Bathroom Lifestyle Planner
PRINTABLE PDF WORKBOOK
Plan your bathroom before the decisions start piling up.
Instant digital download · Print at home
The Kitchen
Flow Guide
PRINTABLE PDF WORKBOOK
Plan your kitchen before the decisions start piling up.
Instant digital download · Print at home
Designed for real life
Your home should work on an ordinary Tuesday, not just look good in a rendering. The goal is a layout that makes daily life easier — from where the laundry lives to how the kitchen connects to the rest of your home.
Improve everyday flow before walls are built
Catch layout issues before they become expensive changes
Plan storage where you actually need it
Think through furniture placement and room relationships
Create a home that supports the way your family lives
Designed for real life
Your home should work on an ordinary Tuesday, not just look good in a rendering. The goal is a layout that makes daily life easier — from where the laundry lives to how the kitchen connects to the rest of your home.
Improve everyday flow before walls are built
Catch layout issues before they become expensive changes
Plan storage where you actually need it
Think through furniture placement and room relationships
Create a home that supports the way your family lives